Homes
Then you walk home to this
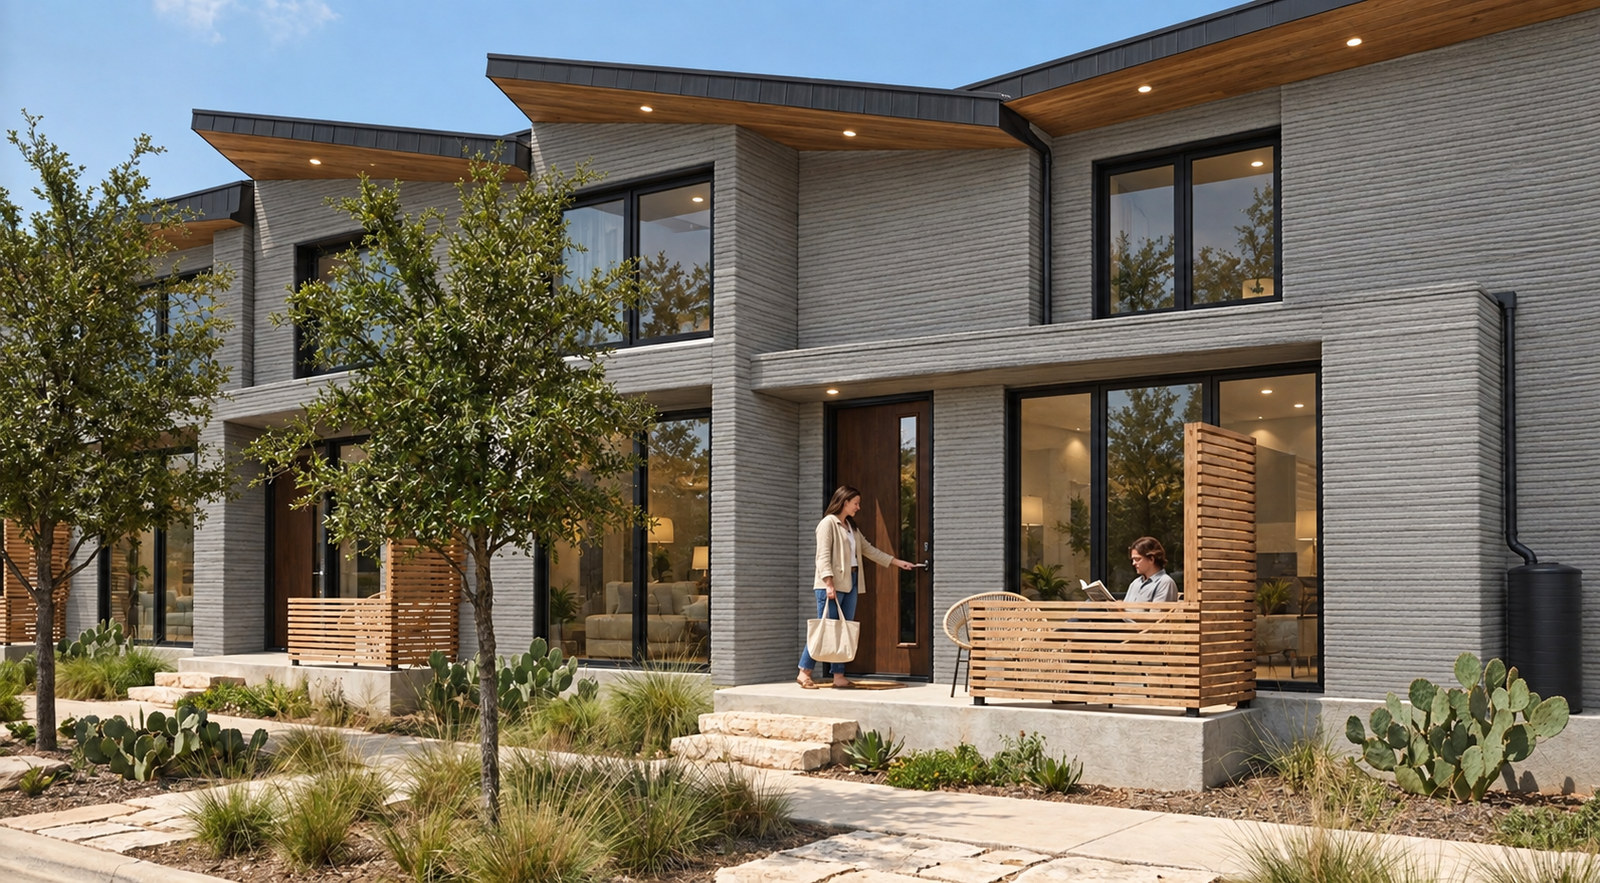
Two-story townhomes in rows of three, each with its own front door and porch, facing a shared garden court with an outdoor kitchen.
Your street
A door, a court and a yard
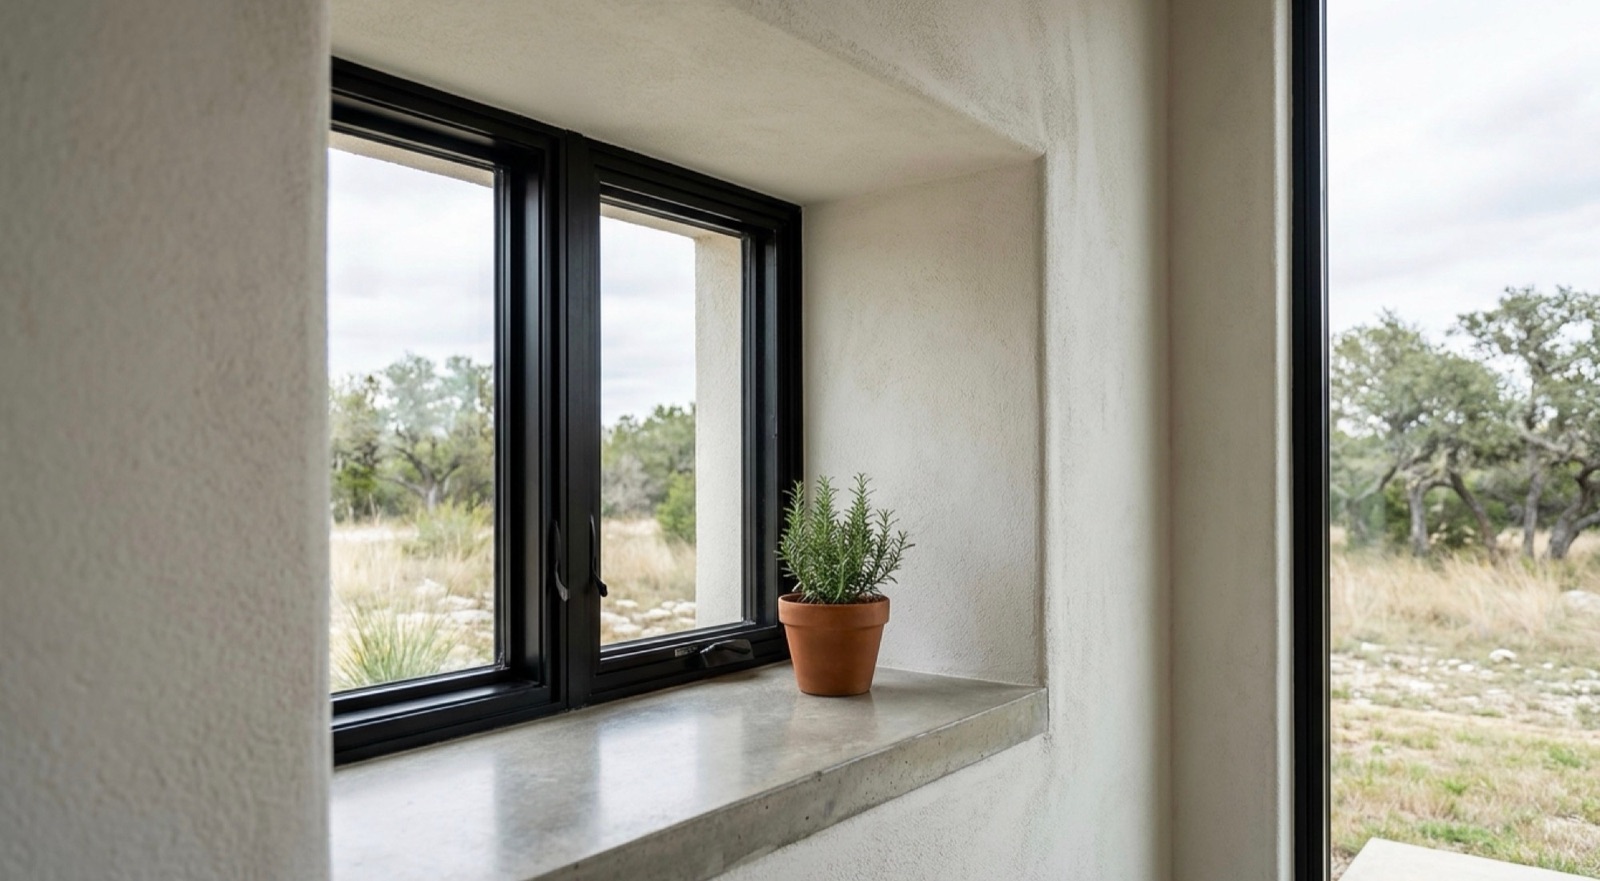
Every two-bedroom has a private yard behind a cedar screen. Layered concrete walls, deep-set windows and polished concrete floors.
Your own front door
A porch, a cedar screen and nobody living above you.

A garden court outside it
Six shared courts, each with an outdoor kitchen and a long table.
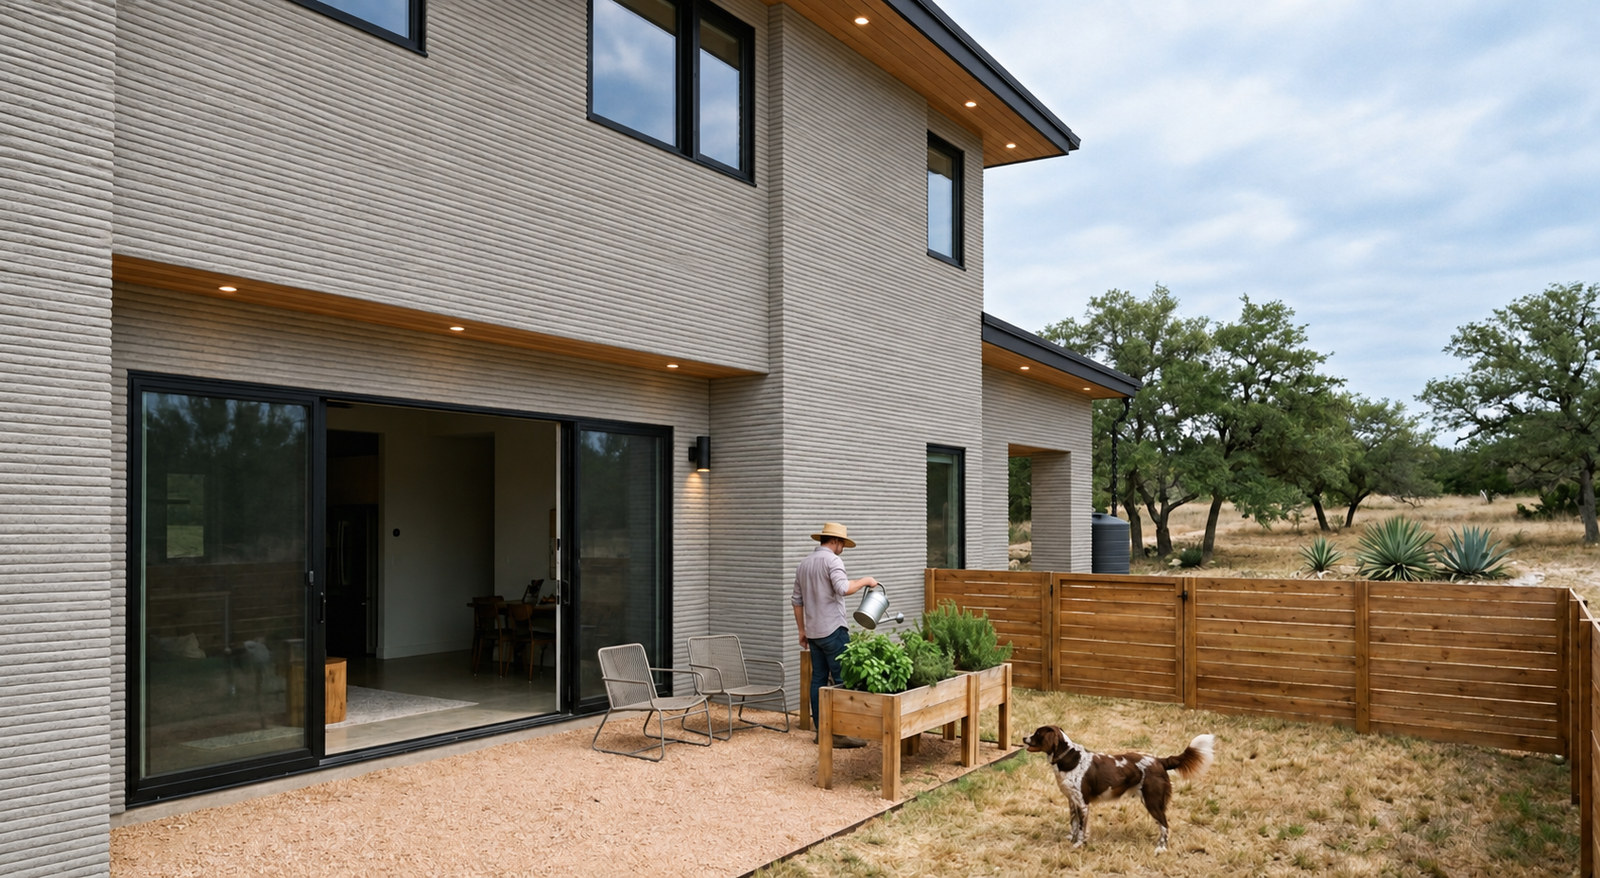
A yard of your own
Every two-bedroom has a private fenced yard, about thirty feet deep.
Inside
Two kinds of home
A one-bedroom with a guest half bath, and a two-bedroom with a full bath for each bedroom. Floor plans and sizes are being drawn now.
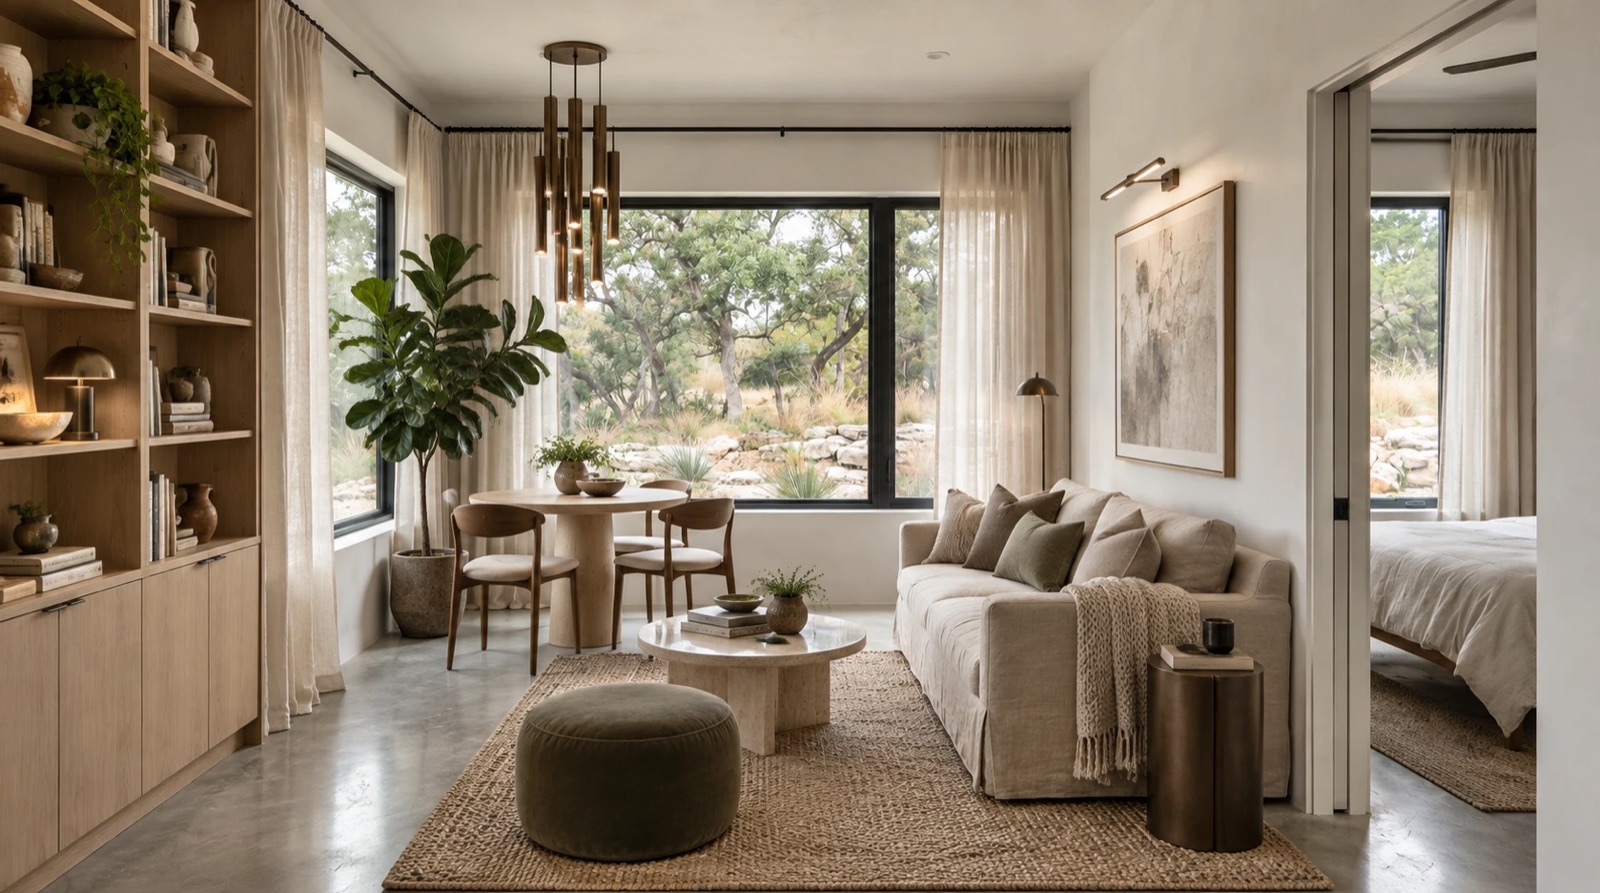
One bedroom
Two floors, your own front door and porch, and a half bath downstairs for guests.
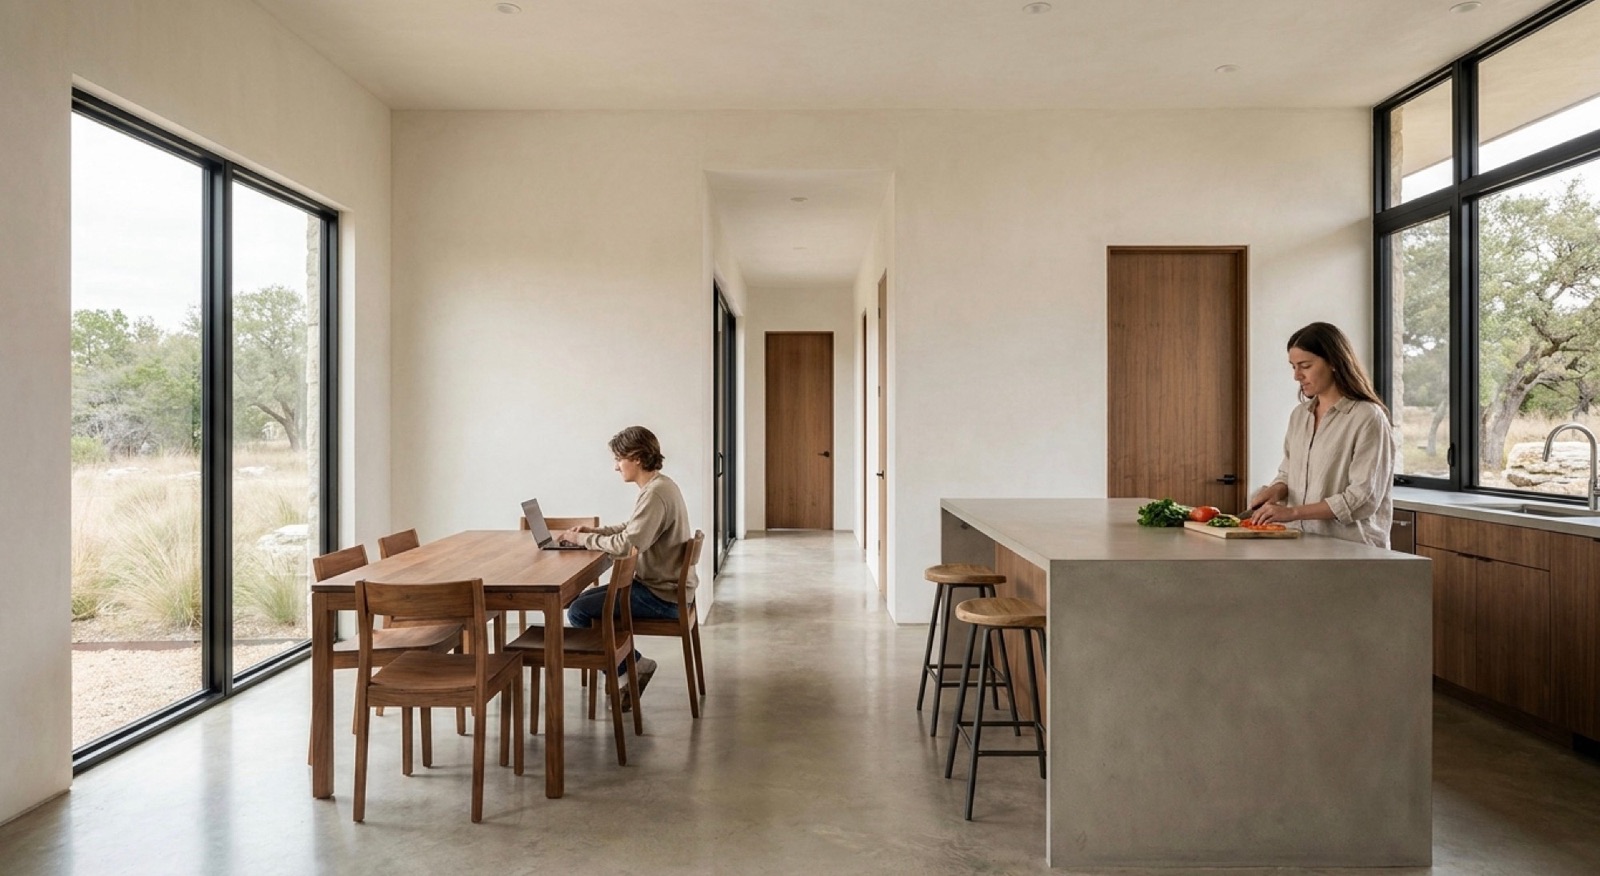
Two bedroom, two bath
A bedroom and a full bath each, so two people can share one rent. A private yard comes with it.
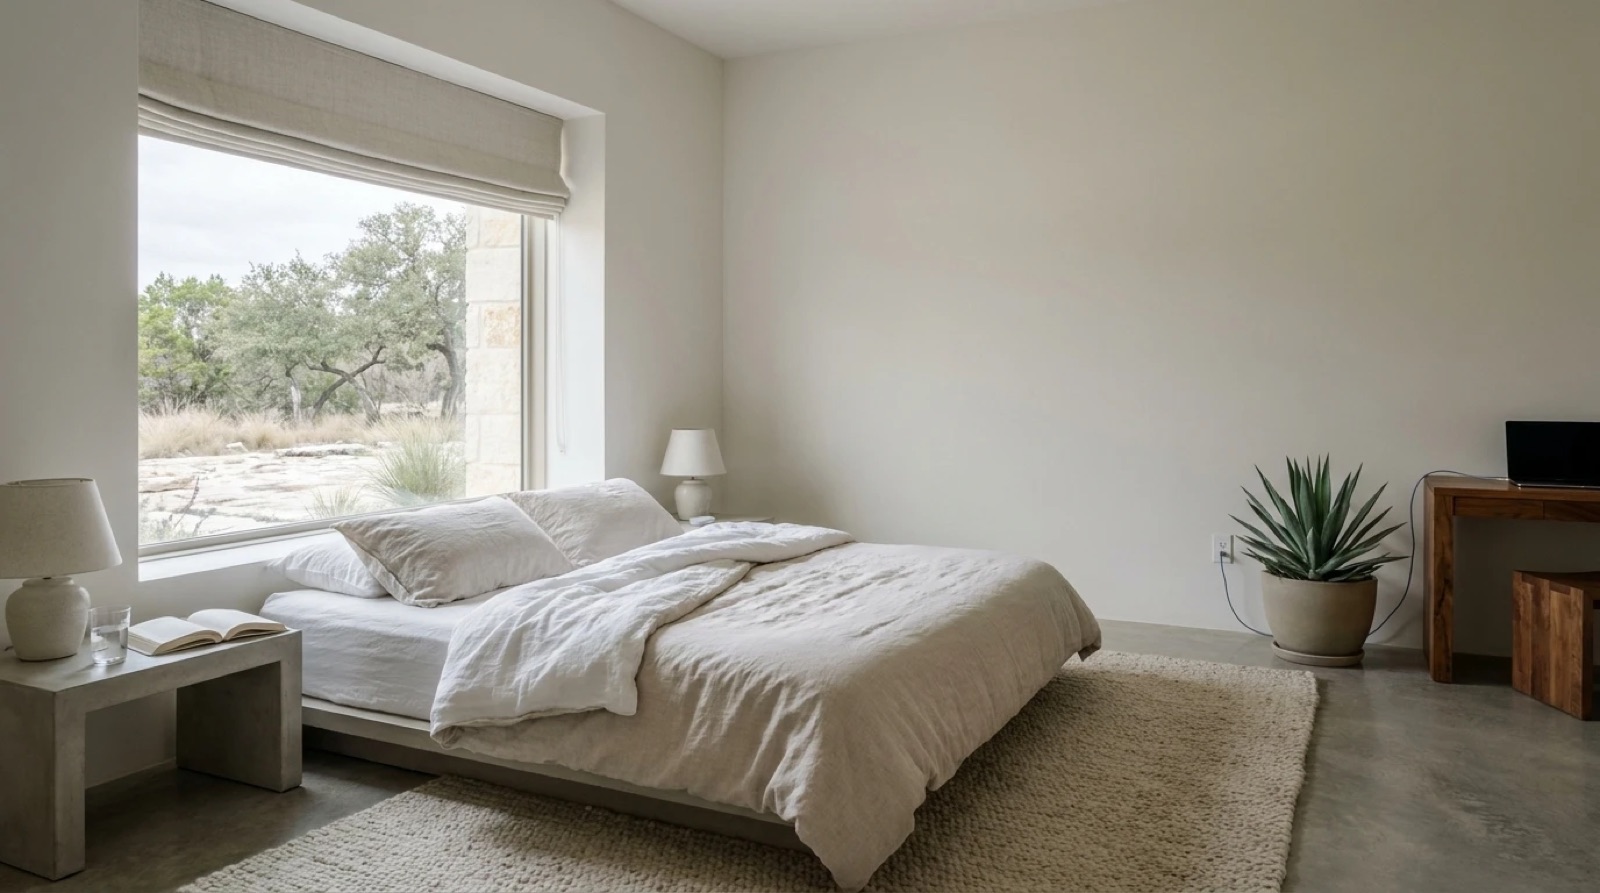
Quiet bedrooms
Concrete walls between homes and dark, quiet bedrooms for sleeping at any hour.
Optional on select homes: a private plunge pool, a cold plunge or a built-in sauna. Sizes, layouts and features are projected and may change.
How it's built
What's behind the countertops
Most listings show you the countertops. This is what's behind them.
- Structure
- Concrete walls, planned as 3D-printed concrete. No wood framing, so nothing for termites or rot, and far less noise between homes.
- Exterior and roof
- Layered concrete, stucco and local stone under a low single-slope roof with deep overhangs and a cedar soffit. Nothing to re-side or repaint, and the roof feeds the rain cisterns.
- Windows
- Double-pane, low-E coated, argon-filled. Cooler rooms and a quieter AC.
- Floors
- Polished concrete throughout. No carpet to hold dust and dander.
- Insulation
- Low-emission, chosen so it adds nothing to the air you breathe indoors.
- Wiring
- Shielded runs and wired internet in every room. More below.
What it costs
More than an apartment. Far less than the resort.
Rents aren't set yet. They're set with the land and the build cost, and the list hears them first.
More per square foot
It will cost more per foot than an ordinary apartment, because it replaces a gym membership, a sauna studio, a pool club and a good deal of driving. We'd rather say that plainly.
Nowhere near the resort
In the Hill Country, living like this has only been sold as a resort home with a seven-figure price. This is a lease, priced for people with jobs.
No amenity fees
The lagoon, sauna, gym, courts and gardens are in the rent. No pool pass, no gym contract. Water, power and trash are metered to your own home and billed at cost, with no markup.
A private yard comes with every two-bedroom. Select homes will offer a plunge pool, a cold plunge or a built-in sauna. Pets are welcome. We're also weighing furnished homes, shorter leases, covered parking and storage: tell us on the form which you'd use and we'll price them in.
EMF
What we do about it, and what we don't claim
Specific wiring and layout choices, and measurements taken in your home before you move in. No health promises.
Wired internet in every room
An ethernet jack wherever you'd put a desk, a TV or a bed, and a switch on the router. Wi-Fi becomes your choice.
Shielded electrical runs
Wiring in metal conduit or metal-clad cable, which contains the electric field ordinary cable lets out.
Panels away from bedrooms
Magnetic fields fall off quickly with distance, so heavy equipment goes on walls nobody sleeps against.
Faults found before move-in
Most high magnetic readings in homes come from wiring errors. We test for them and fix them.
Site chosen with this in mind
No homes beside high-voltage lines, and no cell equipment on residential buildings.
Every home measured
Magnetic, electric and radio-frequency readings taken in each bedroom, and handed to you.
What we don't claim
Exposure in a typical home is already far below the limits U.S. regulators set, and health agencies have not established harm at those levels.
The World Health Organization's cancer agency lists power-line-frequency magnetic fields and radio-frequency fields as "possibly carcinogenic," its category for limited evidence.
Some people would rather keep their exposure low while that question is open. We build for them, show the measurements, and make no health promises.
Hold your place
A few questions tell us what to build more of. After that, one letter when something real happens: the land, the plans, pricing, opening day.